



Bought with Lauren Calero of RE/MAX of Naperville
-
-
For more information regarding the value of a property, please contact us for a free consultation.
6 Beds
4.5 Baths
3,386 SqFt
Key Details
Sold Price -
Property Type Single Family Home
Sub Type Detached Single
Listing Status Sold
Purchase Type For Sale
Square Footage 3,386 sqft
Subdivision Willoughby Farms Estates
MLS Listing ID 12648914
Sold Date -
Style Contemporary
Bedrooms 6
Full Baths 4
Half Baths 1
HOA Fees $58/ann
Year Built 2000
Annual Tax Amount $12,118
Tax Year 2024
Lot Dimensions 67x147x98x151
Property Sub-Type Detached Single
Property Description
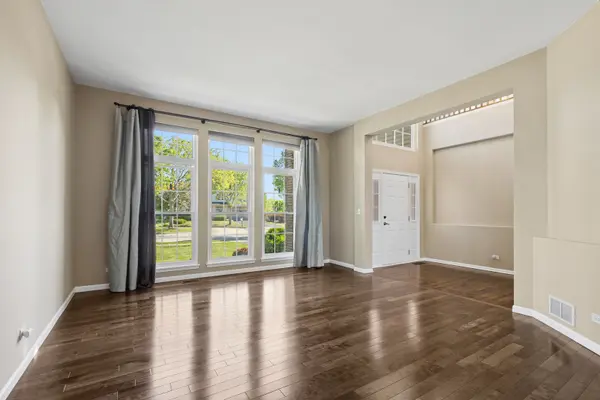
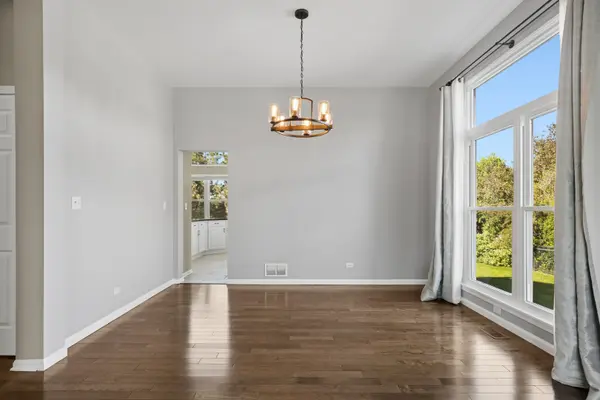
Welcome to your dream home! This beautiful 6 bedroom, 4.5 bath residence offers 3,386 square feet of luxurious living space and is nestled on a quiet cul-de-sac, providing privacy and a welcoming environment for families. This home stands out for its thoughtful design and attention to detail. From the moment you step inside, you will be greeted by an abundance of natural light, high ceilings and quality finishes throughout the house. The main level boasts a spacious family room complete with a cozy fireplace, perfect for relaxing evenings or entertaining guests. The spacious family room flows seamlessly into the eat-in kitchen with an island and a breakfast bar, offering ample counter space and cabinetry. It is designed for effortless gatherings and everyday living. Upstairs, you will find an extra large loft that offers endless possibilities - use it as a playroom, home office or media space. The second level also includes 3 bedrooms and 2 full baths. One of the bathrooms is a convenient Jack and Jill, ensuring ample space and functionality for everyone. The larger finished basement features 2 bedrooms and a full, spacious bathroom with a walk in shower. There is plenty of room for exercise, recreation, hobbies and storage. This area is perfect for guests, multi-generational living or a home gym. Step outside from the kitchen onto a deck and enjoy a backyard with a patio that's perfect for outdoor dining, entertaining or simply enjoying the fresh air. The cul-de-sac location enhances the sense of community and security. There is also a 3 car attached garage that is spacious and convenient for vehicles and storage. This home blends comfort, space, and functionality in a prime location. Don't miss your chance to own this exceptional home. Schedule a showing today and experience the lifestyle you have always dreamed of!
Location
State IL
County Kane
Community Park, Lake, Curbs, Sidewalks, Street Paved
Rooms
Basement Finished, Egress Window, Rec/Family Area, Sleeping Area, Storage Space, Full
Interior
Interior Features 1st Floor Bedroom, 1st Floor Full Bath, Walk-In Closet(s), Dining Combo, Pantry
Heating Gas, Forced Air
Cooling Central Air
Flooring Hardwood, Carpet
Fireplaces Number 1
Fireplaces Type Electric
Fireplace Y
Appliance Range, Microwave, Dishwasher, Refrigerator, Dryer
Laundry Main Level, Gas Dryer Hookup, Sink
Exterior
Garage Spaces 3.0
View Y/N true
Building
Lot Description Cul-De-Sac, Landscaped
Story 2 Stories
Foundation Concrete Perimeter
Sewer Public Sewer
Water Public
Structure Type Aluminum Siding,Brick
New Construction false
Schools
Elementary Schools Westfield Community School
Middle Schools Westfield Community School
High Schools H D Jacobs High School
School District 300, 300, 300
Others
HOA Fee Include Snow Removal,Other
Ownership Fee Simple w/ HO Assn.
Special Listing Condition None
Read Less Info
Want to know what your home might be worth? Contact us for a FREE valuation!

Our team is ready to help you sell your home for the highest possible price ASAP

© 2026 Listings courtesy of MRED as distributed by MLS GRID. All Rights Reserved.
NEARBY SCHOOLS & BUSINESSES
"My job is to find and attract mastery-based agents to the office, protect the culture, and make sure everyone is happy! "